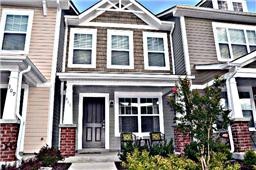
Property photo 1
2 Beds
3 Baths
1,216 sqft

$299,999

311 Killian Way, Mount Juliet TN, 37122

Price per sqft$246.71
Built in2011
Property size1,216 sqft
Property typeTownhomes
Courtesy of Berkshire Hathaway HomeServices Woodmont Realty, Bruce Moheit Listing Contact: 6158125121

Overview

Active

Listed Oct 23, 2026

Updated 2h ago

Location, location, location! 311 Killian Way is a move-in-ready 2BR/2.5BA townhome on a quiet cul-de-sac in Mt. Juliet. You are about 5 minutes to Providence Marketplace shopping and dining, 5 minutes to I-40, 15 minutes to the Nashville airport (BNA) and 25 minutes to downtown Nashville. It's zoned for Rutland Elementary (just down the road), Gladeville Middle and Wilson Central High. Thousands spent on upgrades! The kitchen has a custom tile backsplash, granite counters, an undermount stainless sink and a touchless faucet (2021), plus a new garbage disposal (2026). Downstairs has new flooring and baseboards (2024), with upgraded lighting throughout (2023). The bathrooms have upgraded vanities and fixtures (2024) and new toilets in the primary and half bath (2024). Both bedrooms are upstairs with their own full baths and custom closets. Water upgrades include a Culligan whole-house chlorine filtration system and a Culligan reverse osmosis drinking water system. You also get a new water heater (2024), a Honeywell smart thermostat and lockable Pella glass storm doors front and back. The HVAC was inspected and serviced in June 2026, and the home has fresh paint (2026). The Maytag Commercial washer and dryer, the Vollara Laundry Pure ionizer and the refrigerator all stay! The HOA covers exterior maintenance, lawn care, insurance, trash pickup and pet stations, plus access to the pool, clubhouse, tennis courts, playground, walking trails and sidewalks. Seller concessions offered. Professional photos and a 3D walkthrough are coming soon. Showings begin Saturday, 10/24!

$1,996/mo

Est. mortgage payment based on a $299,999 home price.

All estimates are provided by Luxury Presence for informational purposes only. Actual amounts may vary.

Additional information

MLS® ID
3621315

Interior Features

Bedrooms
2
Bathrooms
3
Cooling
Yes
Heating
Yes
Basement
No

Other Property Details

Taxes
$1,290
Tax Frequency
Annually
Association Fee Frequency
Monthly
Secondary Association Fee
$1,000
Pets Allowed
Yes
55+/Senior Community
No

Listings courtesy of Middle Tennessee Regional Multiple Listing Service as distributed by MLS GRID

All information deemed reliable but not guaranteed and should be independently verified. All properties are subject to prior sale, change or withdrawal. Neither listing broker(s) nor Kelsey Jackson shall be responsible for any typographical errors, misinformation, misprints and shall be held totally harmless. Properties displayed may be listed or sold by various participants in the MLS.

Based on information submitted to the MLS GRID as of 5:07 AM UTC on 10/23/2026. All data is obtained from various sources and may not have been verified by broker or MLS GRID. Supplied Open House Information is subject to change without notice. All information should be independently reviewed and verified for accuracy. Properties may or may not be listed by the office/agent presenting the information.

©2026
Middle Tennessee Regional Multiple Listing Service . All rights reserved.

DMCA Notice


Powered by Luxury Presence