Leave a Message

Thank you for your message. I will be in touch with you shortly.

2051 Merry Oaks Rd
2051 Merry Oaks Rd
2051 Merry Oaks Rd
2051 Merry Oaks Rd
2051 Merry Oaks Rd
2051 Merry Oaks Rd
2051 Merry Oaks Rd
2051 Merry Oaks Rd
2051 Merry Oaks Rd
2051 Merry Oaks Rd
2051 Merry Oaks Rd
2051 Merry Oaks Rd
2051 Merry Oaks Rd
2051 Merry Oaks Rd
2051 Merry Oaks Rd
2051 Merry Oaks Rd
2051 Merry Oaks Rd
2051 Merry Oaks Rd
2051 Merry Oaks Rd
2051 Merry Oaks Rd
2051 Merry Oaks Rd
2051 Merry Oaks Rd
2051 Merry Oaks Rd
2051 Merry Oaks Rd
2051 Merry Oaks Rd
2051 Merry Oaks Rd
2051 Merry Oaks Rd
2051 Merry Oaks Rd
2051 Merry Oaks Rd
2051 Merry Oaks Rd
2051 Merry Oaks Rd
2051 Merry Oaks Rd
2051 Merry Oaks Rd
2051 Merry Oaks Rd
2051 Merry Oaks Rd
2051 Merry Oaks Rd
2051 Merry Oaks Rd
2051 Merry Oaks Rd
2051 Merry Oaks Rd
2051 Merry Oaks Rd
2051 Merry Oaks Rd
2051 Merry Oaks Rd
VIEW PHOTOS
Courtesy of D.M. Simpson Realtors & Auctioneers, Isabella “Izzy” Rasori Listing Contact: 9314098030 
$325,000

2051 Merry Oaks Rd

5 Beds 2 Baths 2,160 Sq.Ft. 1.46 Acres

Description

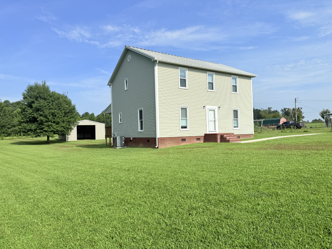
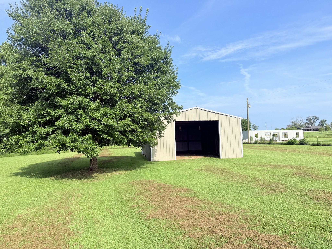
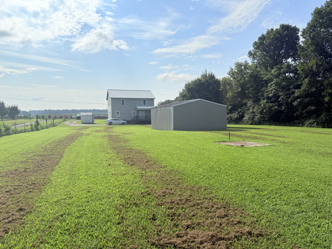
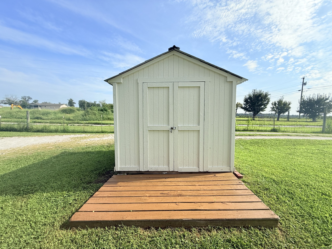
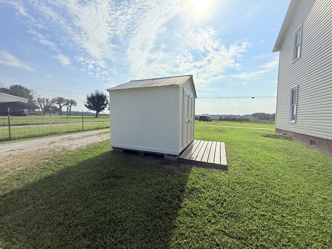
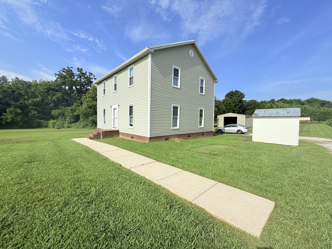
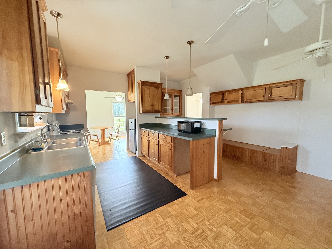
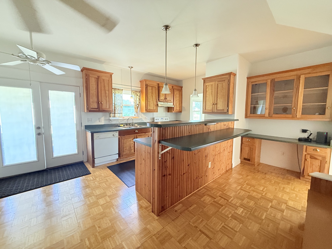
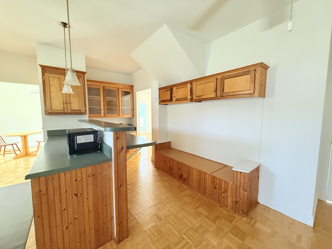
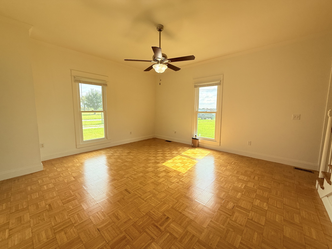
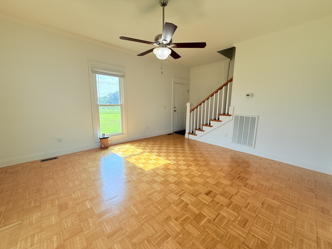
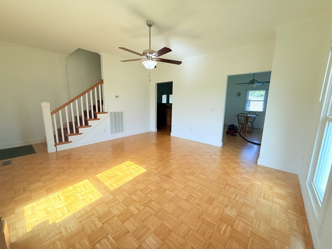
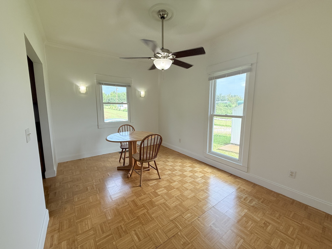
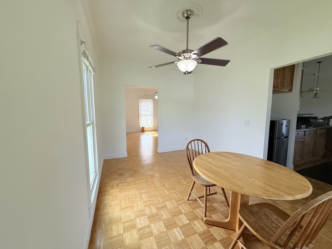
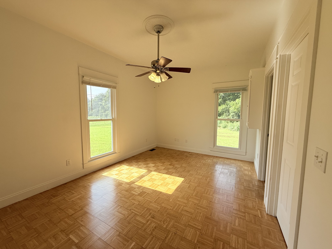
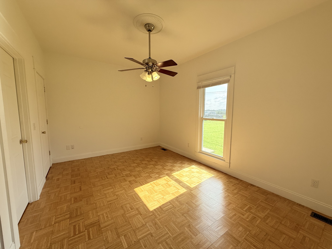
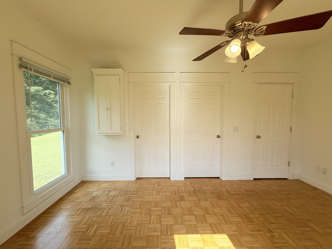
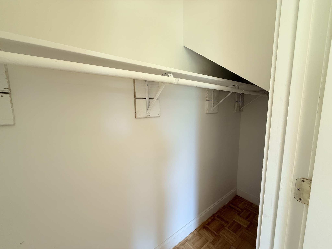
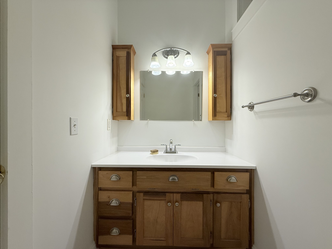
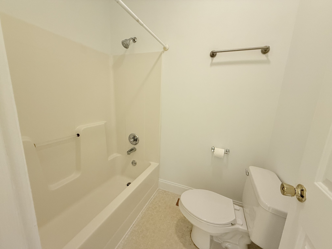
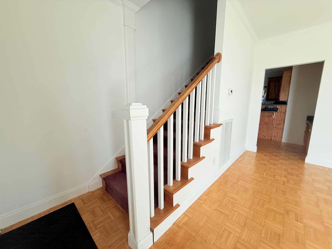
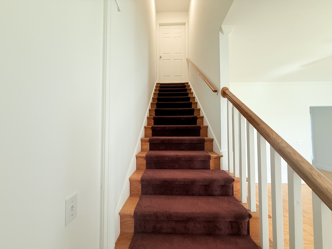
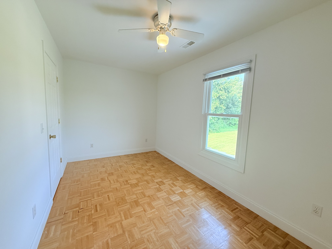
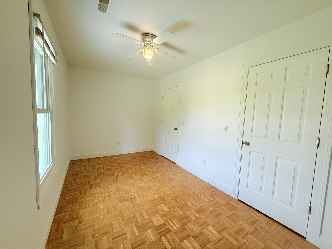
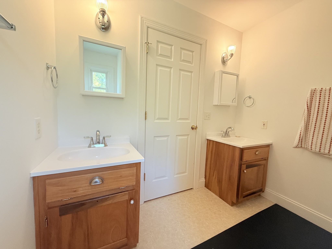
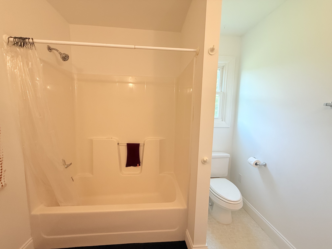
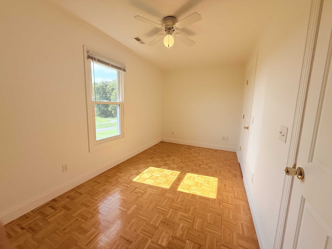
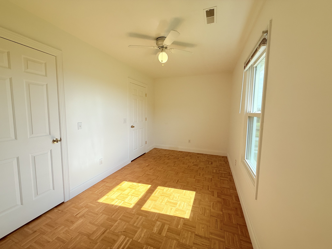
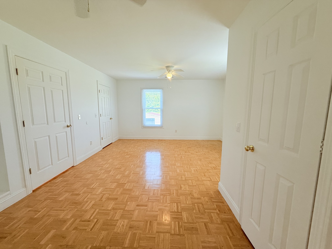
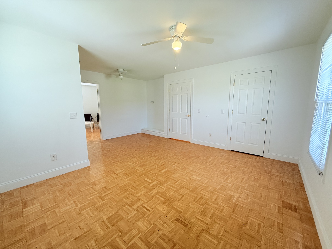
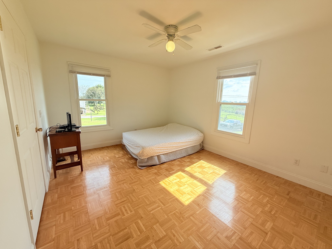
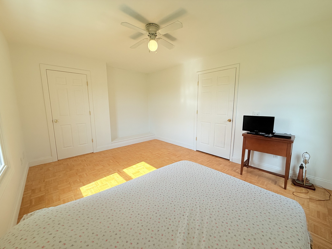
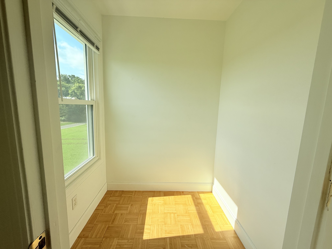
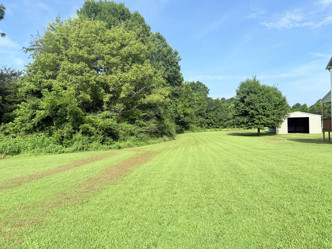
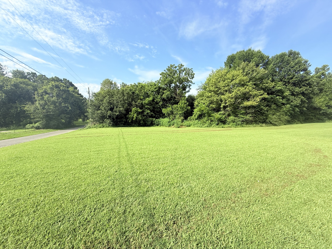
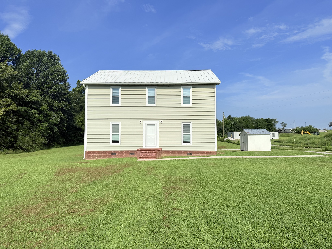
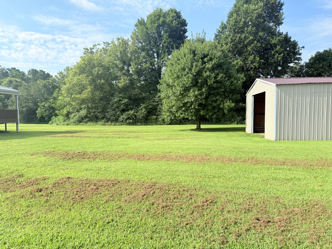
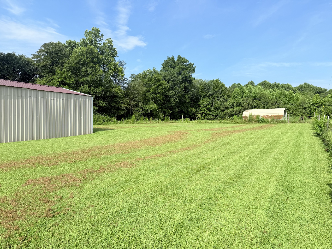
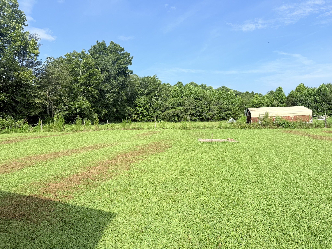
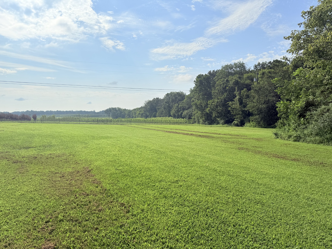
Spacious Country Living! Welcome to 2051 Merry Oaks Rd. This home is located 18 minutes from Downtown McMinnville and 24 minutes from Woodbury. This 2160+- SF home sits on 1.46+- AC complete with a large metal building and a storage building. The kitchen is very spacious and has ample storage. Adjacent to the kitchen is an adorable dining room which leads into the living room. The primary bedroom is on the main floor which has a bathroom and a large closet. Upstairs has 3 bedrooms and a full bathroom perfect for children or guests. The largest bedroom upstairs has two large closets as well as an office/nursery attached to it with a walk-in closet. The home also has a covered back porch perfect for a swing or rocking chairs! Don't miss out on this home! Call us today.

Share Property

Location

2051 Merry Oaks Rd, Mc Minnville, TN 37110

Status

Sold

Date Sold

August 6, 2026
Kelsey Jackson

Kelsey Jackson

TITLE

REALTOR®

LICENSE

370808

Property Amenities

Interior
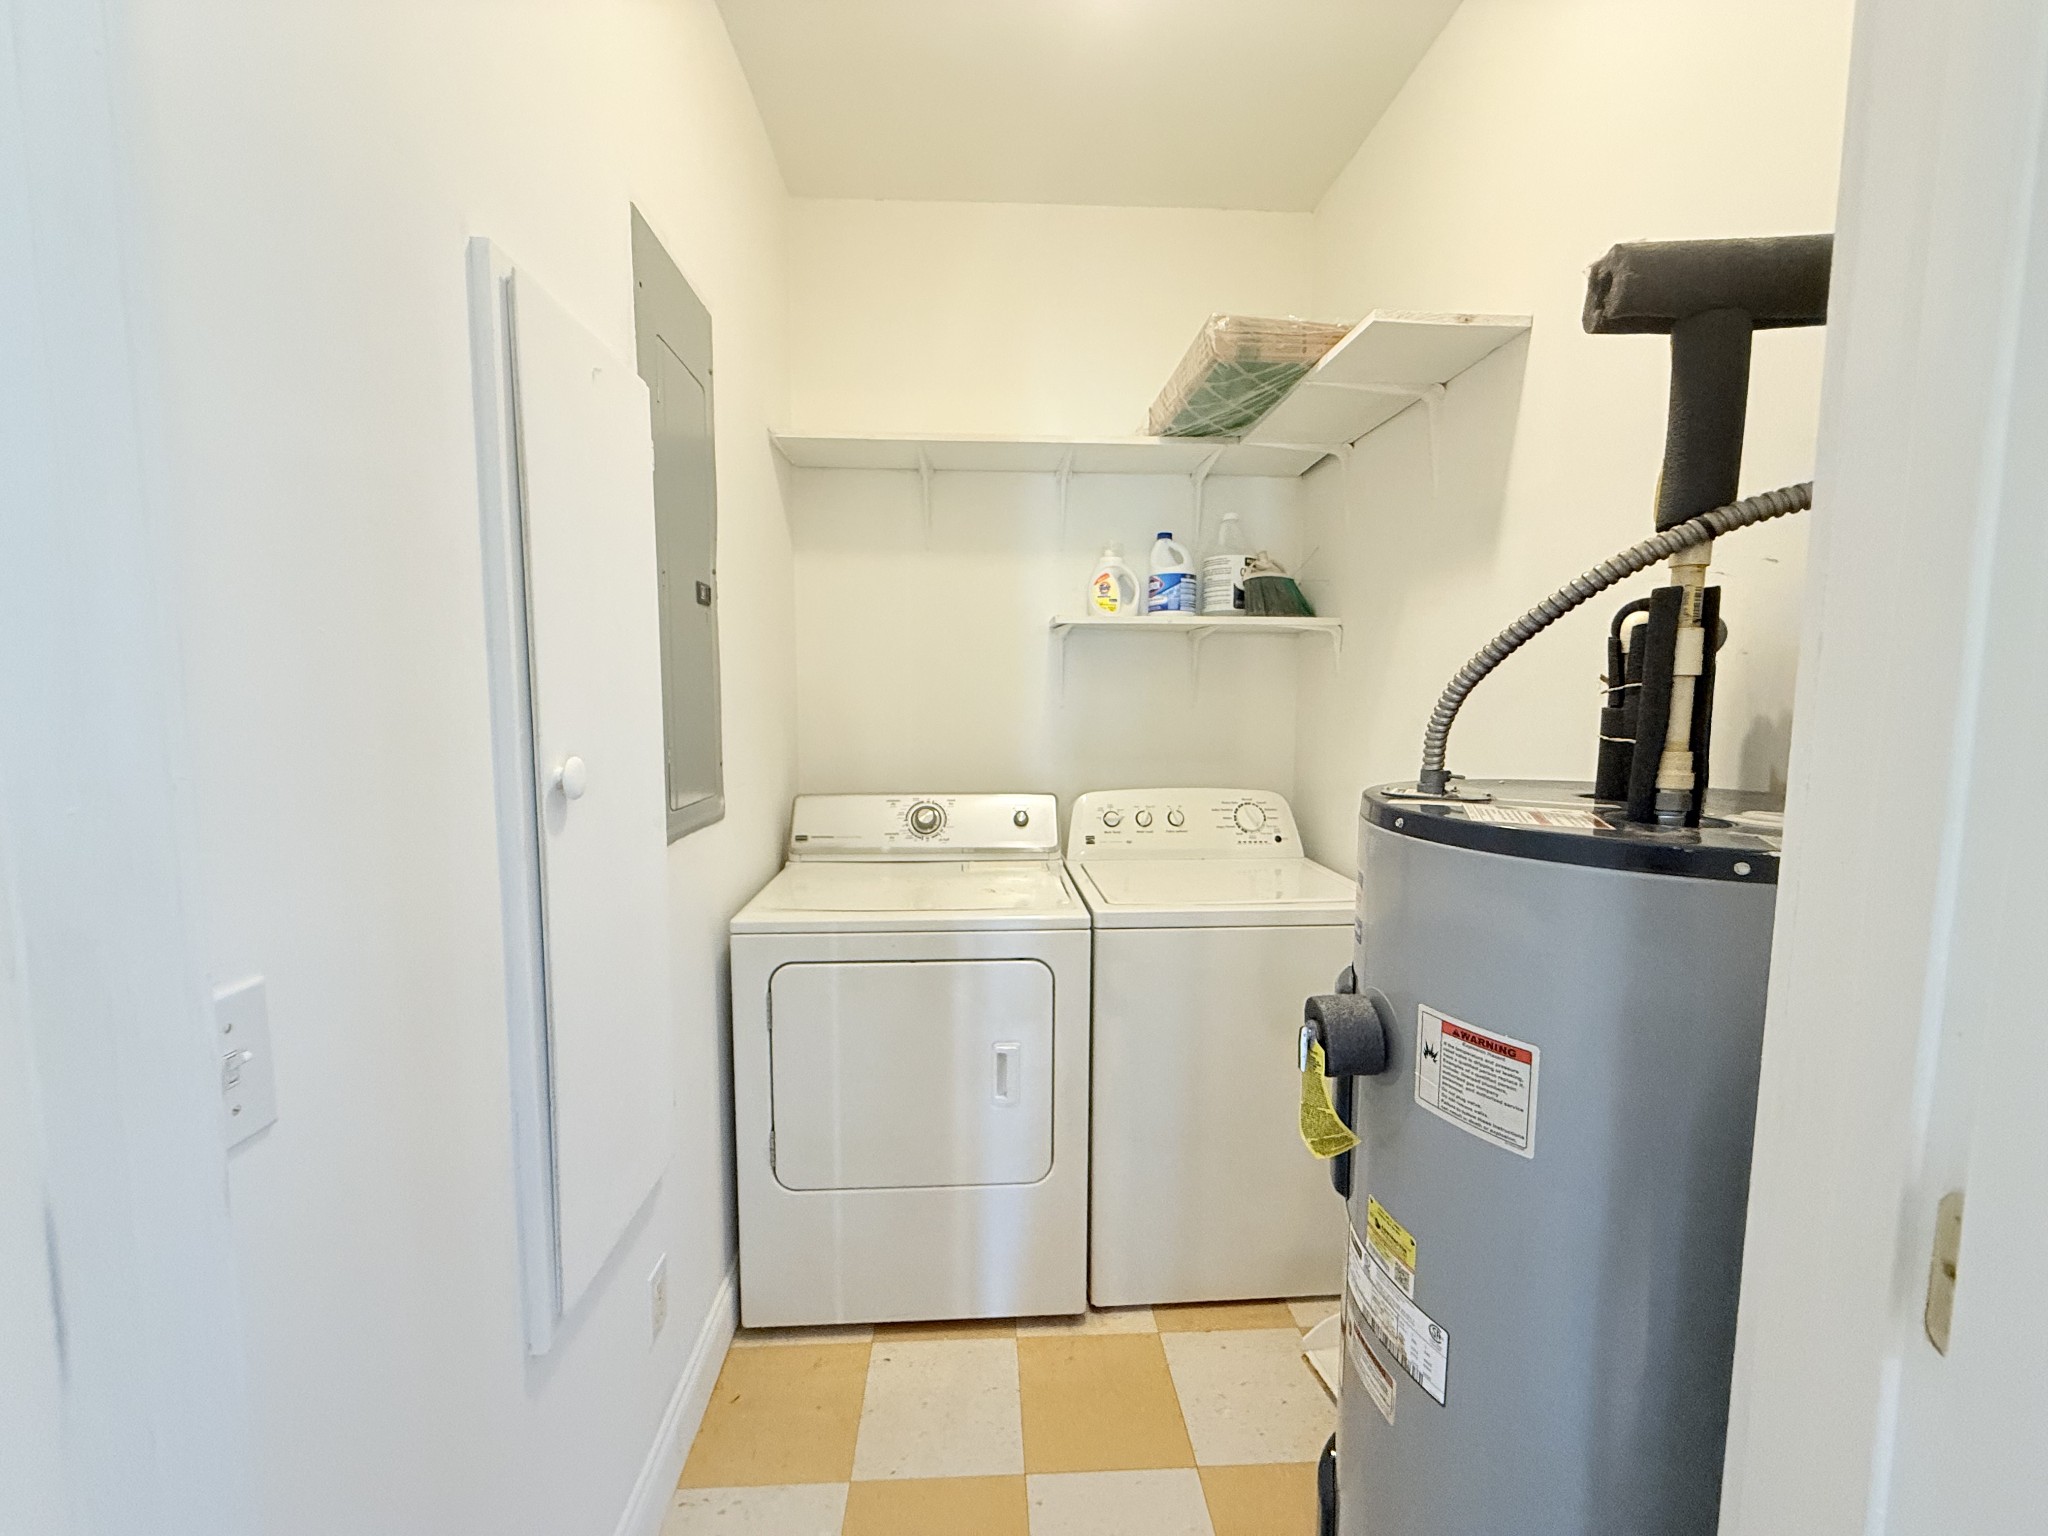
Laundry room Electric Dryer Hookup, Washer Hookup
Appliances Electric Oven, Electric Range, Dishwasher, Microwave, Refrigerator
Flooring Parquet
Total Bedrooms: 5
Full Bathrooms: 2
Other Interior Features Ceiling Fan(s), High Speed Internet
Area & Lot
Total area 2,160 Sq.Ft.
Lot Area 1.46 Acres
Living area 2,160 Sq.Ft.
MLS® ID 2964299
Year Built 2001
High School Warren County High School
Middle School Dibrell Elementary
Elementary School Dibrell Elementary
Architecture Styles Traditional
Type Residential
Status Sold
Exterior
Stories 2
Air conditioning Ceiling Fan(s), Central Air
Heat type Central
Water Source Private
Sewer Septic Tank
Parking Driveway, Gravel
Utilities Water Available, Cable Connected
Finance
Sales Price $325,000
Real Estate Tax $795 yearly

Work With Kelsey

Buying or selling a home is one of the most significant moments in your life, and I am here to make sure it’s an empowering experience. I pride myself on clear communication, transparency, and a no-pressure approach. Whether you are navigating your first purchase or managing a residential sale, I provide the expert guidance and steady support needed to navigate the market with total confidence.